
Shop Mitutoyo by Category
Shop Käfer by Category
Shop Insize by Category
Shop Verdict by Category

Shop Meyer by Category
Shop Moore & Wright by Category
Shop Harris Gauges by Category
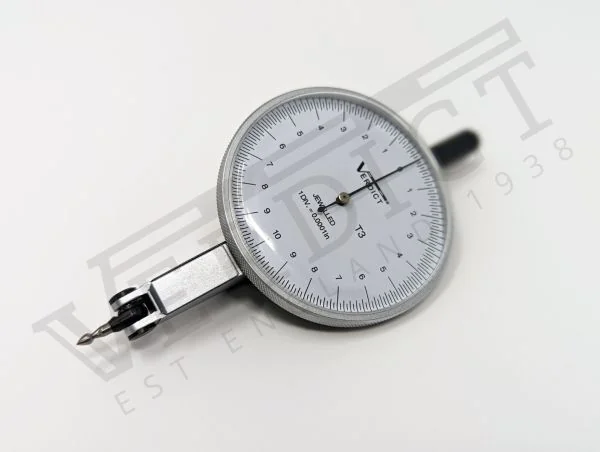

Verdict T3M Dial Test Indicator (T3 Metric), 50mm Dial, Graduation 0.005mm, Range 0.8mm
Code
T3M
Categories: Default Category, Lever Indicators
| Range | 0.8mm |
|---|---|
| Display | Analogue |
| Measuring units | Metric |
| Graduation | 0.005mm |
| Dial Face Diameter | 50mm |
| Circular Scale Dial | 0-0.4-0 |
| Stylus Length | 13.7mm |
| Standard | Manufacturer's |
| Manufacturer | Verdict |
The Verdict T3 is a high-resolution dial test indicator built for ultra-precise alignment, surface plate inspection and master-part comparison work where tenths (0.0001") or 5 microns matter.
Every Verdict dial test indicator runs on jewelled bearings with a precision worm-spiral movement and uses Verdict's patented pear-shaped stylus, which keeps the contact point the same distance from the pivot as the stylus is tilted, avoiding cosine error. A switch lever reverses the direction of stylus movement for positive or negative inspection.
Features
- Brand: Verdict
- Part number (MPN): T3M
- Type: Dial test indicator (lever type)
- Model: T3 Metric
- Measurement system: Metric
- Dial diameter: 50 mm
- Graduation: 0.005 mm
- Dial reading: 0-0.4-0
- Measuring range: 0.8 mm
- Stylus length: 13.7 mm
- Bearings: Jewelled
- Mounting: 4 mm / ¼" top spigot, dovetail body; holder side-clamp accepts rods up to 6.5 mm / 0.256"
- Made in: United Kingdom (Verdict Gauge Limited)
Please note: the images shown are of the Verdict T3I (T3 Imperial) model.
Log In