
Shop Mitutoyo by Category
Shop Käfer by Category
Shop Insize by Category
Shop Verdict by Category
Shop Meyer by Category
Shop Moore & Wright by Category
Shop Harris Gauges by Category
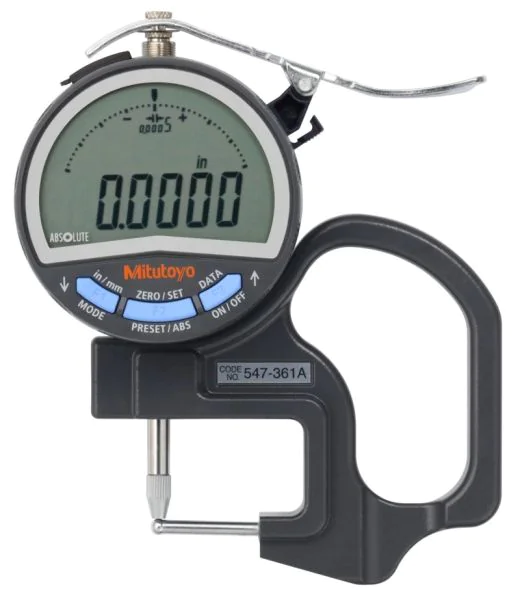

Mitutoyo 547-361A ABSOLUTE Digimatic Tube Thickness Gauge, Range 0-10mm, Resolution 0.01mm
Code
547-361A
Categories: Default Category, Thickness Gauges & Caliper Gauges
| Manufacturer | Mitutoyo |
|---|---|
| Display | Digital |
| Depth of Jaw | 20 mm |
| Range | 0-10mm |
| Resolution | 0.01 mm/0.0005" |
| Measuring Force | 1.5N |
| Measuring units | Inch-Metric |
| Accuracy | 0.02 mm |
| Country of Manufacture | Japan |
The Mitutoyo 547-361A is an ABSOLUTE Digimatic thickness gauge for measuring pipe wall thickness and curved boards, with data output for SPC.
- Measuring range: 0-10 mm (0-.4")
- Resolution: 0.01 mm (.0005")
- Accuracy: ±20 µm (±.001")
- Measuring force: 1.5 N or less
- Type: Tube thickness: ø3 mm flat contact point and Sø3.5 mm anvil for pipe walls and curved boards
- Throat depth: 20 mm
Made in Japan by Mitutoyo.
Log In