
Shop Mitutoyo by Category
Shop Käfer by Category
Shop Insize by Category
Shop Verdict by Category
Shop Meyer by Category
Shop Moore & Wright by Category
Shop Harris Gauges by Category
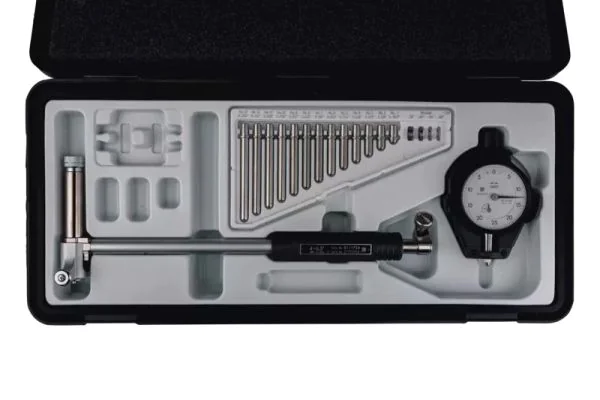

Mitutoyo 511-744-20 2-Point Inside Measuring Instrument, Bore Gauge, 4-6,5", 0,0005"
Code
511-744-20
Categories: Default Category, Bore Gauges
| Manufacturer | Mitutoyo |
|---|---|
| Display | Analogue |
| Measuring units | Inch |
| Accuracy | 2 µm |
| Type | Bore Gauge |
| Range | 2-6" |
| Graduation | 0.0005" |
| Included in Set | Dial gauge included: 2922ABTravel of contact point: 0.063"Measuring depth 6 "Number of anvils:13 |
| Country of Manufacture | Japan |
A Mitutoyo dial bore gauge designed for ID measurement over a wide range using interchangeable anvils. Tungsten carbide contact points ensure high durability and wear resistance. High-accuracy measurement is aided by a large grip with a sponge-like structure that reduces heat transfer from the operator's hand. Optional extension rods can be attached for measuring inside deep holes.
Graduation: 0,0005".
Repeatability: 0,00002 ".
Measuring depth: 6 ".
Measuring force: ≤5.
Number of anvils: 13.
Stroke of contact point: 0,063 ".
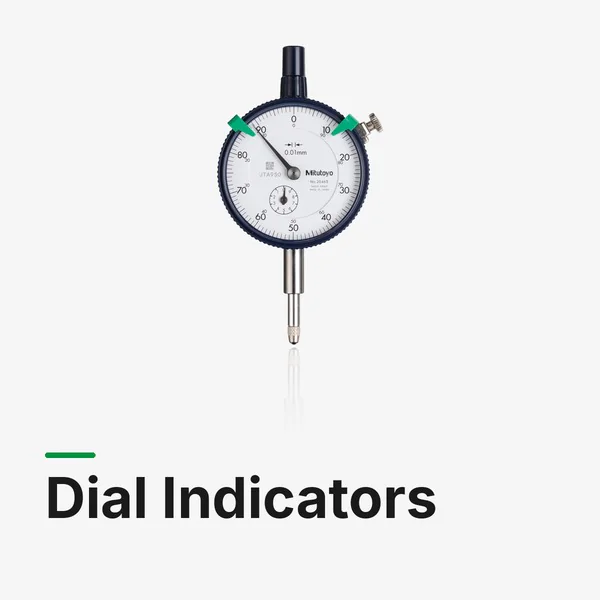
Compatible dial indicator: 2922AB.
Delivered: In a box with bore gauge 511-734, dial indicator 2922SB, plastic cover for indicator 21DZA000, 13 anvils, 4 interchangeable washers.
Log In