
Shop Mitutoyo by Category
Shop Käfer by Category
Shop Insize by Category
Shop Verdict by Category

Shop Meyer by Category

Shop Moore & Wright by Category
Shop Harris Gauges by Category
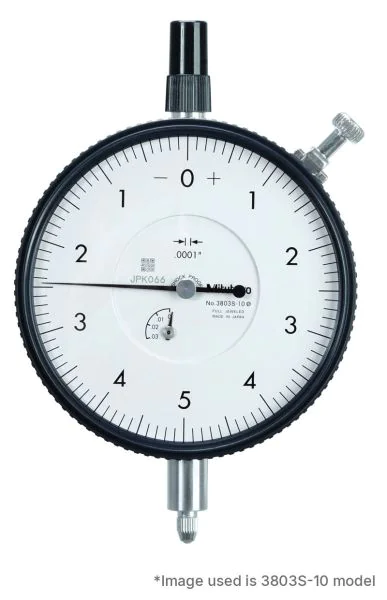

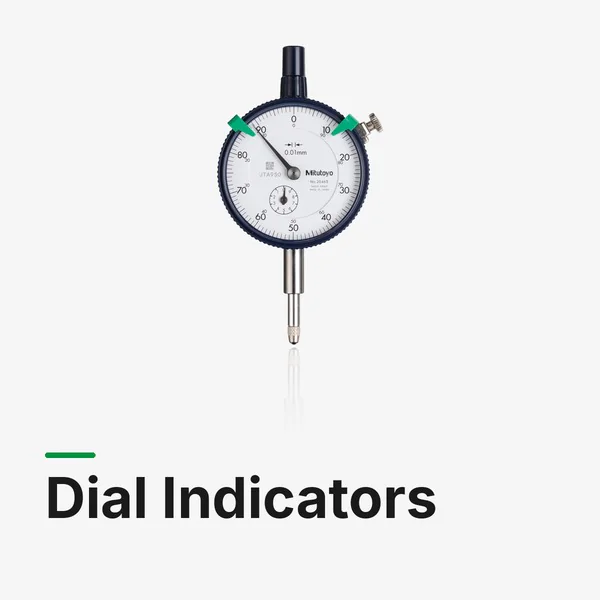
Mitutoyo 3803A-10 Large Dial Indicator, Graduation .0001", Range .025"
Code
3803A-10
Categories: Default Category, Dial Indicators
| Manufacturer | Mitutoyo |
|---|---|
| Range | 0-0.025" |
| Dial Revolution | 0.01" |
| Dial Reading | 0-5-0 |
| Measuring units | Inch |
| Dial Face Diameter | 78mm |
| Accuracy | 0.0001" |
| Stem Diameter | 3/8" |
| Measuring Force | 2.0N |
| Contact Point | No. 4-48 UNF thread |
| Country of Manufacture | Japan |
The Mitutoyo 3803A-10 is a large dial indicator with an oversized dial face for clear reading at a distance. Part of the Mitutoyo Series 3 range, it is built with a quench-hardened stainless steel stem and spindle for heavy-duty use, and a sealed bezel and crystal to keep out water and oil.
- Measuring range: .025"
- Range per revolution: .01"
- Graduation: .0001"
- Dial reading: 0-5-0
- Maximum permissible error (overall): ±.0001" / ±.0001" / —
- Hysteresis: .0001"
- Repeatability: ±.00003"
- Measuring force: 2.0 N or less
- Bezel diameter: 78mm
- Stem diameter: 3/8"
- Contact point: carbide, No. 4-48 UNF thread
Accuracy is inspected with the indicator vertical, contact point downward. Optional bezel clamps, limit hands, lifting levers and alternative contact points are available.
Suitable for comparative measurement, run-out and flatness checks, height comparison on a stand and use in gauging fixtures.
Log In