

Shop Mitutoyo by Category
Shop Käfer by Category

Shop Insize by Category
Shop Verdict by Category

Shop Meyer by Category


Shop Moore & Wright by Category

Shop Harris Gauges by Category
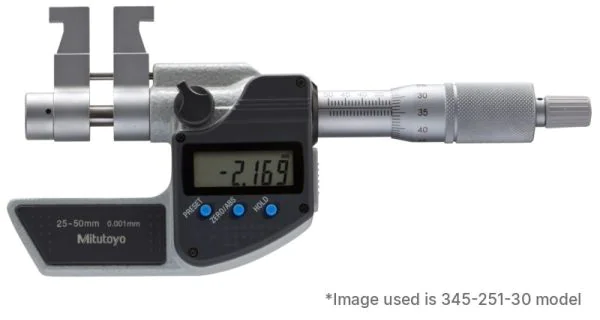

Mitutoyo 345-250-30 Digimatic Caliper-Type Inside Micrometer, 5-30mm - Pin Jaw, 0.001mm Resolution
| Manufacturer | Mitutoyo |
|---|---|
| Display | Digital |
| Measuring units | Metric |
| Waterproof | IP65 |
| Accuracy | ±5 µm |
| Type | Internal Micrometer |
| Range | 5-30mm |
| Resolution | 0.001mm |
| Measuring Face | Carbide tipped |
| Spindle | Thimble and sleeve satin chrome finish, ø18 mm With spindle lock, spindle pitch 0,5 mm |
| Country of Manufacture | Japan |
The Mitutoyo 345-250-30 is a caliper-type inside micrometer from Series 345, built for direct measurement of internal diameters, groove widths and other inside dimensions from 5-30 mm. Unlike a tubular inside micrometer, the caliper jaws reach into features that a straight rod cannot, and this model is fitted with round pin jaws to suit narrow bores, grooves, recesses and other small internal features.
Both measuring faces are carbide tipped, so they hold their geometry through heavy shop-floor use. A constant measuring-force device applies the same force on every reading, which is what keeps results repeatable between operators rather than depending on feel. A locking clamp holds the spindle so the micrometer can be withdrawn from the bore and read without the setting shifting, and the satin-chrome finish on the thimble and sleeve cuts glare under shop lighting.
The Digimatic LCD reads to 0.001 mm and the instrument is accurate to +/-5 um across its range. SPC data output connects it to a Mitutoyo IT or DP unit, the USB Input Tool Direct or a U-WAVE wireless transmitter for MeasurLink and other data-collection systems. Power comes from a single SR44 battery, good for roughly 2.4 years in normal use.
Key features
- Measuring range: 5-30 mm
- Resolution: 0.001 mm
- Accuracy: +/-5 um
- Pin jaws, carbide-tipped measuring faces
- Zero/ABS setting and two presets
- Data hold, function lock and low-voltage alarm
- Auto power off after 20 minutes of non-use
- SPC data output
- Spindle lock clamp and constant measuring-force device
Supplied in a fitted case with a spanner and battery. A setting standard is required to set the micrometer to its reference point and is not supplied; setting rings, the CERA Inside Micro Checker and gauge block accessory sets are available separately. A cap and holder are needed to mount the instrument on a micrometer stand.
Log In