

Shop Mitutoyo by Category
Shop Käfer by Category
Shop Insize by Category
Shop Verdict by Category

Shop Meyer by Category

Shop Moore & Wright by Category

Shop Harris Gauges by Category


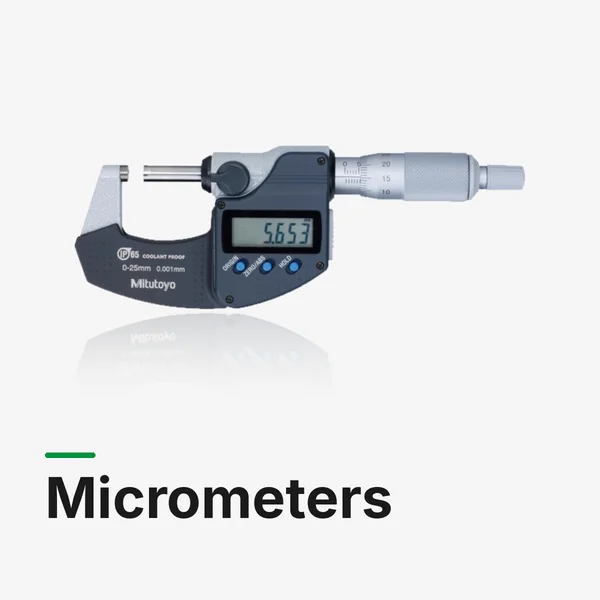
Mitutoyo 293-180-40 Digital Micrometer QuantuMike IP65, Inch/Metric, 0-1 ", with Bidirectional Output
Code
293-180-40
Categories: Default Category, Standard Micrometers
| Display | Digital |
|---|---|
| Measuring units | Inch-Metric |
| Type | Standard |
| Accuracy | ±0.00005" |
| Range | 0-1" |
| Resolution | 0.001 mm/0.00005" |
| Measuring Face | Carbide-tipped, micro-lap finish With spindle lock, ø 6,35 mm, spindle pitch 2 mm |
| Measuring Force | 7-12 |
| Spindle | Carbide-tipped, micro-lap finish With spindle lock, ø 6,35 mm, spindle pitch 2 mm |
| Manufacturer | Mitutoyo |
| Standard | ISO 3611 Class 1 |
| Country of Manufacture | Japan |
This is an IP65 micrometer offering movement four times as fast as a standard micrometer. It presents you with the following benefits:
- Faster measurement is achieved by using a coarser thread which feeds the spindle by 2 mm per thimble rotation.
- Bidirectional communication e.g. to perform parameter setting from a PC (Digimatic S 1 data output) is possible.
- Ratched thimble mechanism and a small design ensures easy single-handed or stand operation.
- Equipped with a calibration schedule warning function.
- GO/±NG judgement is performed by setting the upper and lower tolerance limits.
- Approach speed warning function for reliable measurements.
- Extraordinary battery life of 2 years (4000 h).
- Outstanding accuracy refer to EN ISO 3611 EMPE ±1 µm (0-25, 25-50 mm model).
- Excellent resistance against water and dust (IP65 protection level) enables this micrometer to be used in machining situations that include splashing coolant fluid.
- A function lock protects the display against unauthorized use.
- Visibility is improved by enlarging the display unit.
Digital step: 0,00005 " / 0,001 mm.
Maximum permissible error (E MPE): ±0,00005".
Variation in length (V MPE): 0,00004".
Accuracy class: Class 1 (EN ISO 3611).
Display: LCD, character height 7,5 mm.
Measuring face: Carbide-tipped, micro-lap finish.
Measuring spindle: With spindle lock, ø 6,35 mm, spindle pitch 2 mm.
Measuring force: 7-12 N.
Data output: Digimatic S1.
Power supply: 1 battery CR2032.
Battery life: Approx. 2 years (under normal use)
Approx. 4000 hours (continous use).
Delivered: Including box, spanner, CR2032 battery, certificate of inspection.
Log In