
Shop Mitutoyo by Category
Shop Käfer by Category
Shop Insize by Category
Shop Verdict by Category
Shop Meyer by Category
Shop Moore & Wright by Category
Shop Harris Gauges by Category
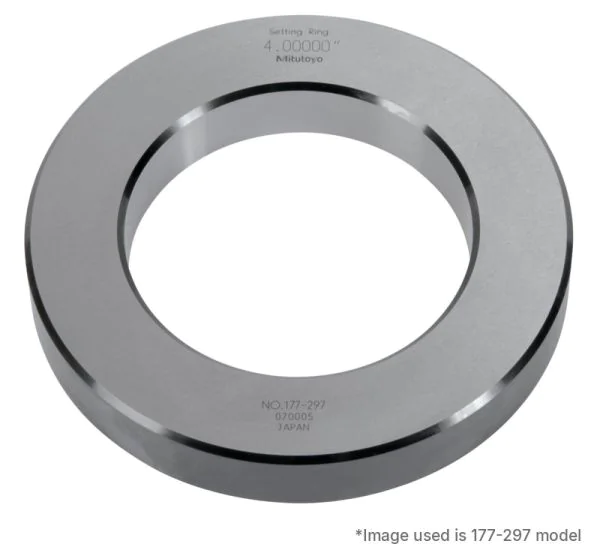

Mitutoyo 177-189 Setting Ring, 3,6", Steel
Code
177-189
Categories: Default Category, Accessories
| Manufacturer | Mitutoyo |
|---|---|
| Measuring units | Inch |
| Accuracy | ±0.0008" |
| Range | 3.6" |
| Country of Manufacture | Japan |
A Mitutoyo steel calibration artefact for quick and accurate setting of dial bore gauges, Holtest gauges, and inside micrometers. The actual calibration value for the diameter is marked on each ring.
Material: Steel. Grade: Type A.
Uncertainty of marked diameter: ±0,00006 µin.
Roundness / cylindricity: 0,00006 µin.
Delivered: Without certificate of inspection.
Log In