

Shop Mitutoyo by Category
Shop Käfer by Category

Shop Insize by Category
Shop Verdict by Category

Shop Meyer by Category


Shop Moore & Wright by Category

Shop Harris Gauges by Category
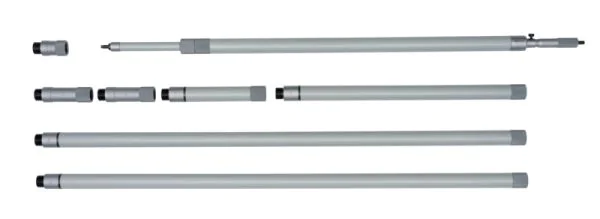

Mitutoyo 140-163 Tubular Inside Micrometer with Extension, 40-160"
Code
140-163
Categories: Default Category, Inside Micrometers
| Manufacturer | Mitutoyo |
|---|---|
| Display | Analogue |
| Measuring units | Inch |
| Accuracy | 0.0003 "±(0,00035+0,00005xnumber of rods+0,00005(max. measurement length/2))" |
| Type | Tubular Inside Micrometer |
| Range | 40–160" |
| Measuring Span | 2" |
| Graduation | 0.001" |
| Measuring Face | Carbide tipped |
| Included in Set | 7 (2, 4 (2 pcs.), 8, 20, 40" (2 pcs.)) |
| Spindle | Thimble and sleeve satin chrome finish, ø21 mmSpindle pitch 0,635 mm |
| Country of Manufacture | Japan |
A Mitutoyo inside micrometer covering a range of measurement by using a set of interchangeable extension tubes that can be used singly or in combination. The micrometer head is satin-chrome finished.
Measuring span: 2".
Extension rods included: 7 (2, 4 (2 pcs.), 8, 20, 40" (2 pcs.)).
Measuring face: Carbide.
Limit of error: ±(0,00035+0,00005xnumber of rods+0,00005(max. measurement length/2))".
Delivered: Including box, spanner, extension rods (7 pcs.), micrometer head.
Log In