

Shop Mitutoyo by Category
Shop Käfer by Category
Shop Insize by Category
Shop Verdict by Category

Shop Meyer by Category

Shop Moore & Wright by Category

Shop Harris Gauges by Category
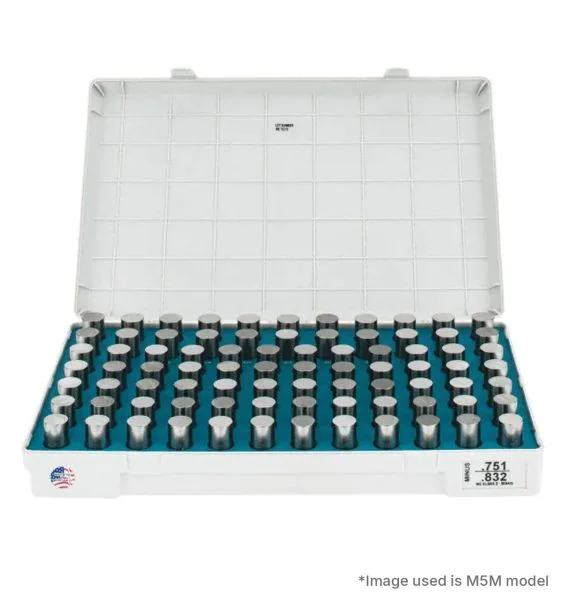

Meyer M55XP Class X Pin Gauge Set, Range 0.7515" - 0.8325" Plus Tolerance
Code
M55XP
Categories: Default Category, Imperial Gauges
| Manufacturer | Meyer |
|---|---|
| Class | Class X |
| Material | 52100 Bearing Steel |
| Range | 0.7515"-0.8325" |
| Number of Pins | 82 |
| Measuring units | Inch |
| Country of Manufacture | United States |
Meyer Class X pin gauge set covering 0.7515" to 0.8325" in 0.001" steps (the in-between half-thousandth sizes), with 82 precision ground pins supplied in a fitted, marked case. Each pin is held to a Class X tolerance of 0.00004", and all gauges and sets are traceable to NIST. Plus tolerance pins are made from the nominal size up to the tolerance limit, so they are usually used as GO gauges.
Features
- Case and gauges both marked with sizes
- Size and serial number laser etched on each pin
- Made from 52100 bearing steel
- No sharp edges
- All pins 2" (50.8mm) long
Finish
- Every pin inspected, with a surface finish of 4 microinch or better
- Heat treated to 60-62 HRC
- Class X tolerance: 0.00004"
Typical uses
- Checking hole sizes and depths
- GO / NO GO gauging
- Checking hole locations and distances between holes
- Setting micrometers
Log In