
Shop Mitutoyo by Category
Shop Käfer by Category
Shop Insize by Category
Shop Verdict by Category
Shop Meyer by Category
Shop Moore & Wright by Category
Shop Harris Gauges by Category
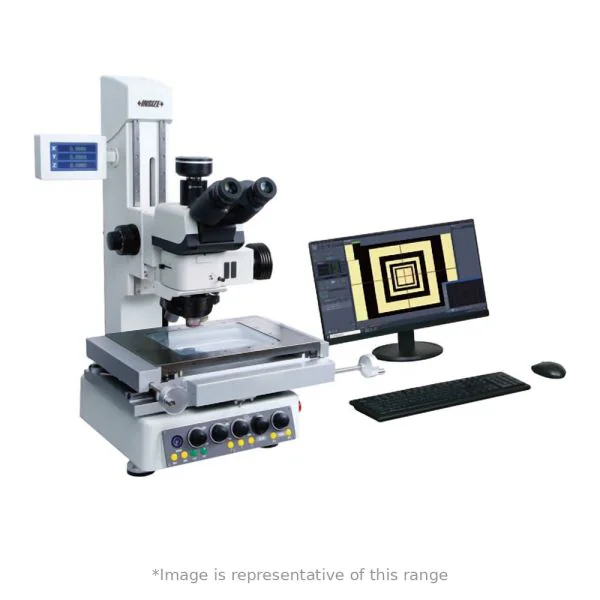

Insize ISD-TM320 High Magnification Toolmaker Measuring Microscope, Stage Travel 300×200mm
Code
ISD-TM320
| Manufacturer | Insize |
|---|---|
| XY Stage Size | 500 x 350mm |
| XY Stage Effective Area | 350 x 250mm |
| XY Stage Travel Range | 300 x 200mm |
| Focusing Method | Motorised |
| Max Stage Loading | 30kg |
| Illumination | Contour and surface |
| Observation Type | Binocular |
| Standard Objective | 5X, 10X, 20X, 50X objectives |
| Country of Manufacture | China |
The Insize ISD-TM320 is a high magnification toolmaker measuring microscope for precise optical measurement and inspection of tools and small parts.
- Z axis travel: 210 mm
- Z axis drive: manual coarse and fine adjustment, motorised coarse and fine adjustment
- Resolution of X/Y/Z axis: 0.1 µm
- Accuracy of X/Y axis: ≤(2.5+L/50) µm, L = measuring length in mm
- Repeatability of X/Y axis: 2 µm
- Optical magnification: 50X-500X (up to 1000X with optional 100X objective)
- Digital magnification: 150X-1500X on 23.8" monitor (up to 3000X with optional 100X objective)
- Eyepiece: large-field SWH10X-H (view field 25 mm), adjustable visibility, with crossline
- Objectives (included): 5X, 10X, 20X and 50X semi-apochromatic, coaxial vertical light, bright and dark field
- Illumination: critical/Köhler illumination, supporting bright field, polarized light, dark field and other lighting methods
- Observation tube: 15-45° adjustable, inverse image, adjustable distance 45-78 mm, 0/100 or 100/0 binocular
- Diopter adjustment: ±5 diopter (two eyepieces)
- Max. workpiece weight: 30 kg
- Power supply: 110-220V, 50/60Hz
- X/Y axis travel: 300×200 mm
- Metal stage: 500×350 mm
- Glass stage: 350×250 mm
- Dimensions (L×W×H): 680×645×785 mm
- Weight: 150 kg
- Standard delivery: main unit, anti-dust cover, 0.63X camera adapter (adjustable focus), 20 MP camera, measuring software
- ECGO infinite chromatic aberration correction optical system
- High-density super power white LED chip array with high colour rendering index
- High-precision linear scales
- Motorised objective switching and supporting light intensity management
- Motorised Z axis and focusing assist
- Measuring software with in-field image measurement, quick reading, out-of-image measurement for large workpieces and vector layer construction
Supplied with an Insize inspection certificate.
Log In