

Shop Mitutoyo by Category
Shop Käfer by Category

Shop Insize by Category
Shop Verdict by Category

Shop Meyer by Category

Shop Moore & Wright by Category

Shop Harris Gauges by Category
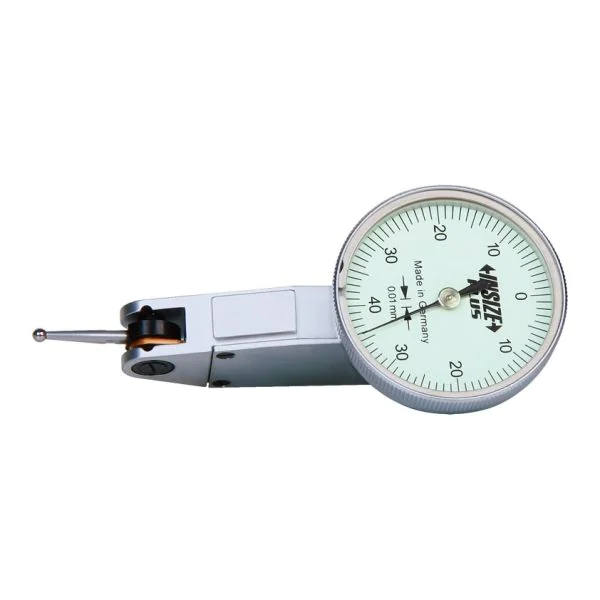

Insize 2895-08 Dial Test Indicator, Horizontal Type, Graduation 0.01mm, Range 0.8mm
Code
2895-08
Categories: Default Category, Lever Indicators
| Range | 0-0.8mm |
|---|---|
| Display | Analogue |
| Measuring units | Metric |
| Graduation | 0.01mm |
| Stem Diameter | 8mm |
| Circular Scale Dial | 0-40-0 |
| Accuracy | 13 µm |
| Standard | DIN 2270 |
| Manufacturer | Insize |
Insize 2895-08 is a dial test indicator with a ceramic bearing, anti-magnetic carbide contact point and two measuring directions.
- Graduation: 0.01 mm
- Measuring range: 0.8 mm
- Accuracy: 13 µm
- Hysteresis: 3 µm
- Dial reading: 0-40-0
- Type: horizontal type
- Standard: meets DIN 2270
Supplied with one Ø8 mm clamp for mounting, and a manufacturer inspection certificate.
Suitable for run-out, concentricity, alignment and comparative measurement on machine tools and in inspection.
Log In