
Shop Mitutoyo by Category
Shop Käfer by Category
Shop Insize by Category
Shop Verdict by Category
Shop Meyer by Category
Shop Moore & Wright by Category
Shop Harris Gauges by Category
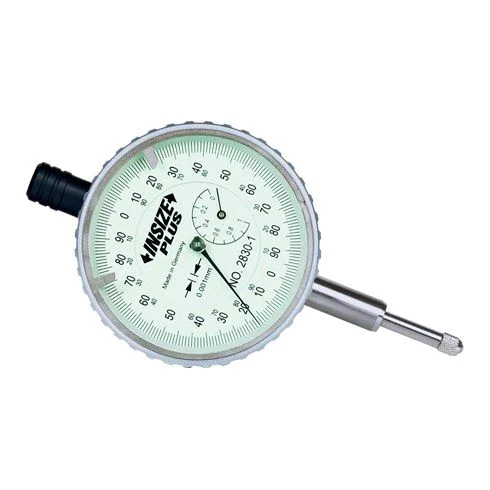

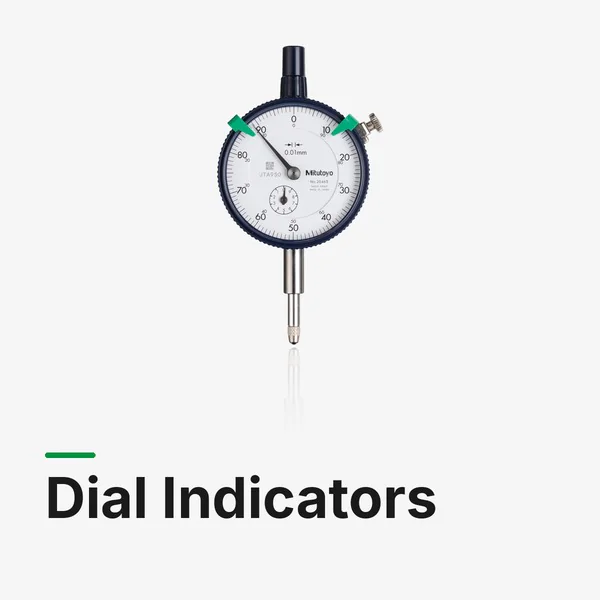
Insize 2830-1F Precision Dial Indicator, Graduation 0.001mm, Range 1mm, Flat Back
Code
2830-1F
Categories: Default Category, Dial Indicators
| Manufacturer | Insize |
|---|---|
| Range | 0-1mm |
| Dial Revolution | 0.2 mm |
| Dial Reading | 0-100-0 |
| Measuring units | Metric |
| Accuracy | 5 µm |
| Stem Diameter | 8mm |
| Measuring Force | 2.0N |
| Contact Point | M2.5 thread |
Insize 2830-1F is a precision dial indicator for comparative measurement, run-out and height checks, supplied with a manufacturer inspection certificate.
- Measuring range: 0-1 mm
- Graduation: 0.001 mm
- Accuracy: 5 µm
- Hysteresis: 2 µm
- Range per revolution: 0.2 mm
- Dial reading: 0-100-0
- Maximum measuring force: 2 N
- Cap: can be lifted
- Back: flat back
- Stem diameter: 8 mm
- Contact point thread: M2.5 × 0.45
Features include shockproof, jewelled bearing and limit pointers. Optional backs and contact points are available.
Suitable for comparative measurement, inspection and quality control.
Log In