

Shop Mitutoyo by Category
Shop Käfer by Category

Shop Insize by Category
Shop Verdict by Category

Shop Meyer by Category

Shop Moore & Wright by Category

Shop Harris Gauges by Category


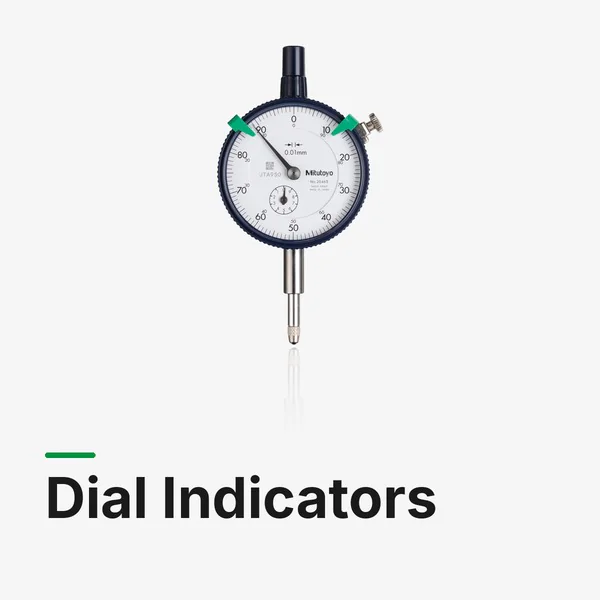
Insize 2801-10 Reverse Reading Dial Indicator, Graduation 0.01mm, Range 10mm, Lug Back
Code
2801-10
Categories: Default Category, Dial Indicators
| Manufacturer | Insize |
|---|---|
| Range | 0-10mm |
| Dial Revolution | 1 mm |
| Dial Reading | 100-0 |
| Measuring units | Metric |
| Accuracy | 17 µm |
| Stem Diameter | 8mm |
| Measuring Force | 1.5N |
| Contact Point | M2.5 thread |
Insize 2801-10 is a reverse reading dial indicator for comparative measurement, run-out and height checks, supplied with a manufacturer inspection certificate.
- Measuring range: 0-10 mm
- Graduation: 0.01 mm
- Accuracy: 17 µm
- Hysteresis: 3 µm
- Range per revolution: 1 mm
- Dial reading: 100-0
- Maximum measuring force: 1.5 N
- Cap: can be lifted
- Back: lug back
- Stem diameter: 8 mm
- Contact point thread: M2.5 × 0.45
- Standard: meets DIN 878
Features include jewelled bearing, limit pointers, bezel clamp and reverse reading for depth and step measurement. Optional backs and contact points are available.
Suitable for comparative measurement, inspection and quality control.
Log In