
Shop Mitutoyo by Category
Shop Käfer by Category
Shop Insize by Category
Shop Verdict by Category
Shop Meyer by Category
Shop Moore & Wright by Category
Shop Harris Gauges by Category
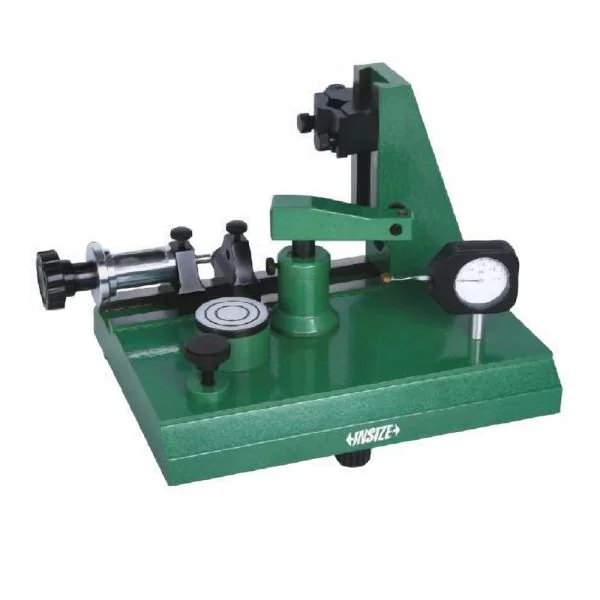

Insize 2396-25A Dial Indicator Tester, Range 0-25mm, Accuracy up to 2µm, with Force Gauge
Code
2396-25A
Categories: Default Category, Lever Accessories
| Manufacturer | Insize |
|---|
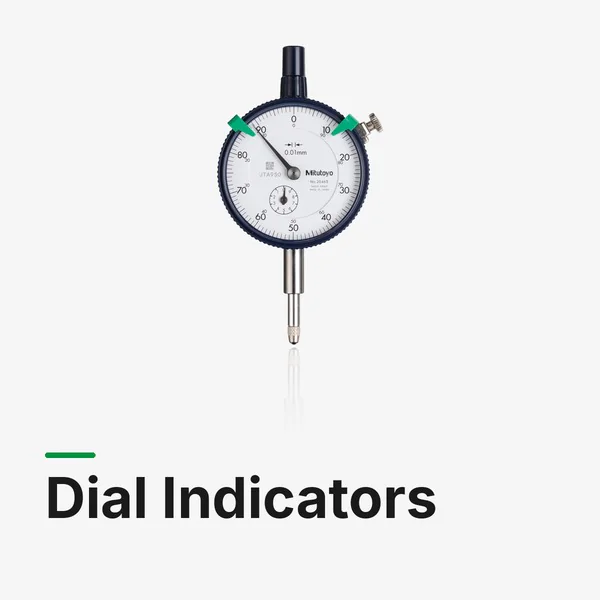
Insize 2396-25A is a bench dial indicator tester for calibrating dial indicators, dial test indicators and dial bore gauges in-house. A precision micrometer head drives the measurement, with a built-in force gauge for checking measuring force and a flat stage for testing lever indicators.
- Micrometer head range: 0-25 mm, sampling interval 0.1 mm
- Accuracy: 2 µm (0-1 mm), 3 µm (0-10 mm), 4 µm (0-25 mm)
- Hysteresis: 1 µm
- Force gauge: 0-1.6 N, graduation 0.05 N, accuracy ±5% of load capacity
- Stage: Ø50 mm, flatness 1 µm, roughness 0.05 µm
- Holders: stand for dial indicators (Ø8 mm stem hole), stand for bore gauges with V clamp
- Dimensions: 270 × 210 × 205 mm
- Weight: 11 kg
Use it to inspect the accuracy of dial indicators (0-25 mm range), dial bore gauges (6-450 mm range) and dial test indicators, check measuring force and repeatability, and, with the optional 2396-block half round gauge block, check the effect of lateral force on accuracy. Not suitable for dial indicators with 0.001 mm graduation.
Suitable for calibration rooms, inspection departments and anyone verifying indicators between external calibrations.
Log In