
Categories: Default Category, Bore micrometer
| Manufacturer | Mitutoyo |
|---|---|
| Display | Analog |
| Measuring units | Inch |
| Accuracy | ±0.00015" |
| Type | 3-point |
| Range | 2.5 - 3" |
| Measuring Face | Titanium coated hardened steel Taper: tungsten carbide |
| Standard | DIN 876 |
| Weight | 5.000000 |
| Country of Manufacture | Japan |
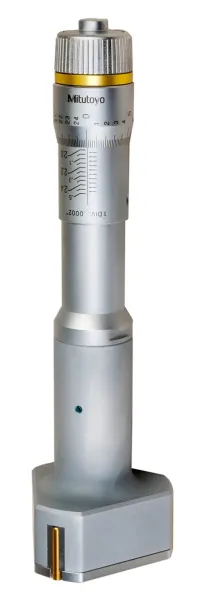
The Mitutoyo Holtest internal micrometer with a measuring range of 2.00-2.50 in is designed for high-precision measurement of internal diameters in inch-based applications.
The 3-point measuring system provides stable contact and excellent repeatability. Titanium-coated measuring faces offer durability and long service life, while the ratchet stop ensures consistent measuring force.
- Measurement range: 2.00-2.50 in
- 3-point internal micrometer design
- Analog scale with 0.0001-0.0002 in resolution (model dependent)
- Satin chrome thimble and sleeve for clear readability
- Supplied with inspection certificate
Log In